Dimenzo · Envigado, Antioquia
Plan the kitchen before it is built
Draw the layout, place the sink, the cooktop and the fridge, and check the work triangle, the aisles and the counter beside each one against common planning guidelines. Then ask Dimenzo for a visit, a design and a quote.
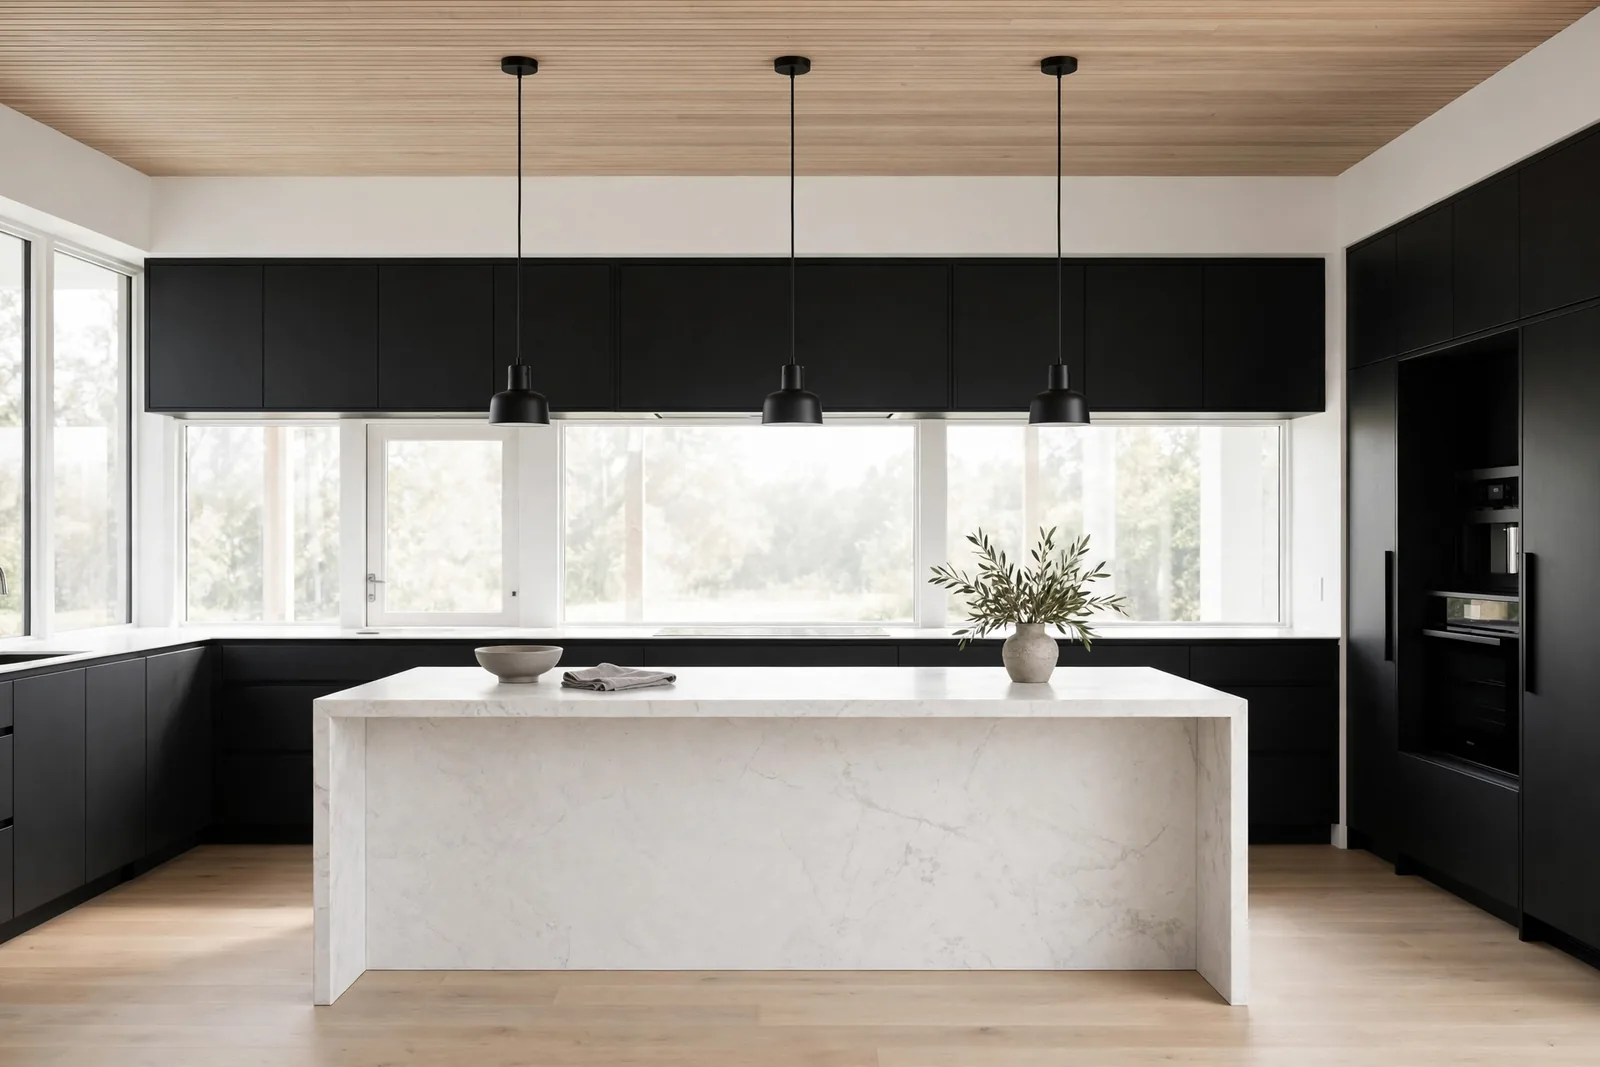
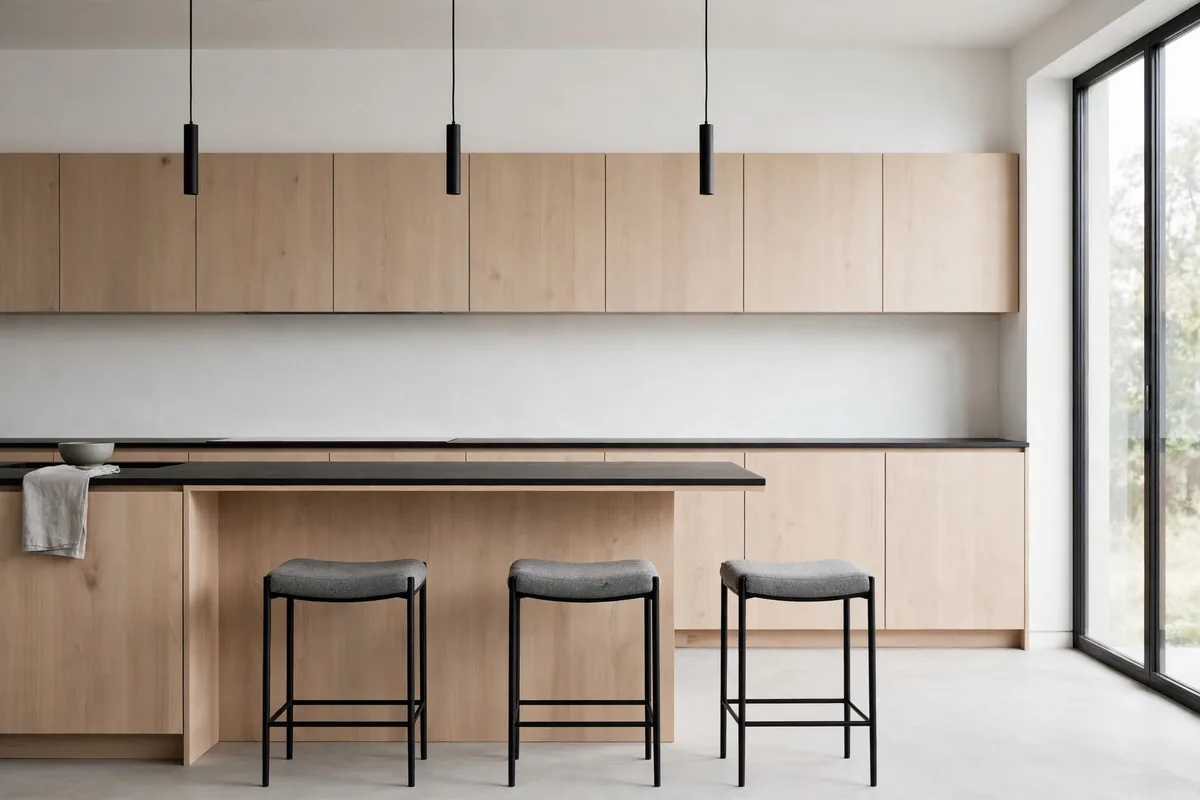
Layouts
Four layouts, one check
The same guidelines, whatever the shape of the room. An island can join a one-wall or an L-shaped kitchen.
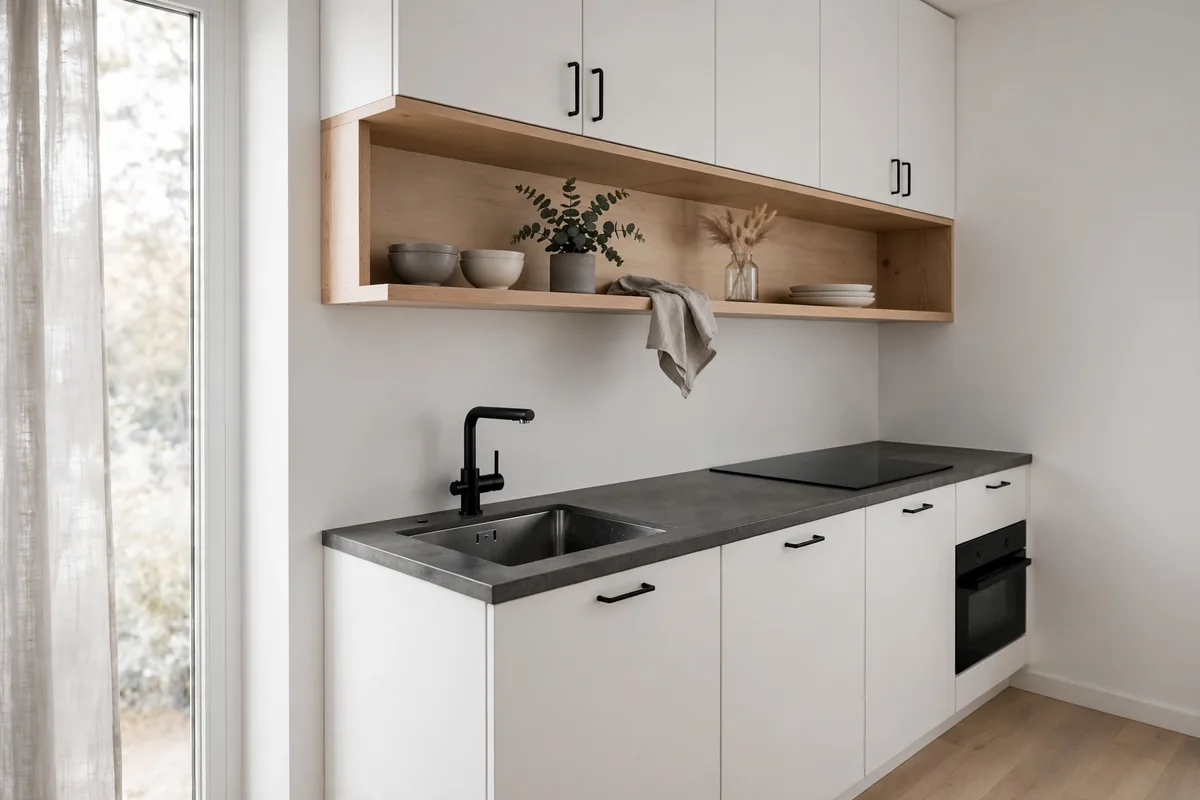
One wall
Everything on one wall. Compact, but the work triangle stretches along it.
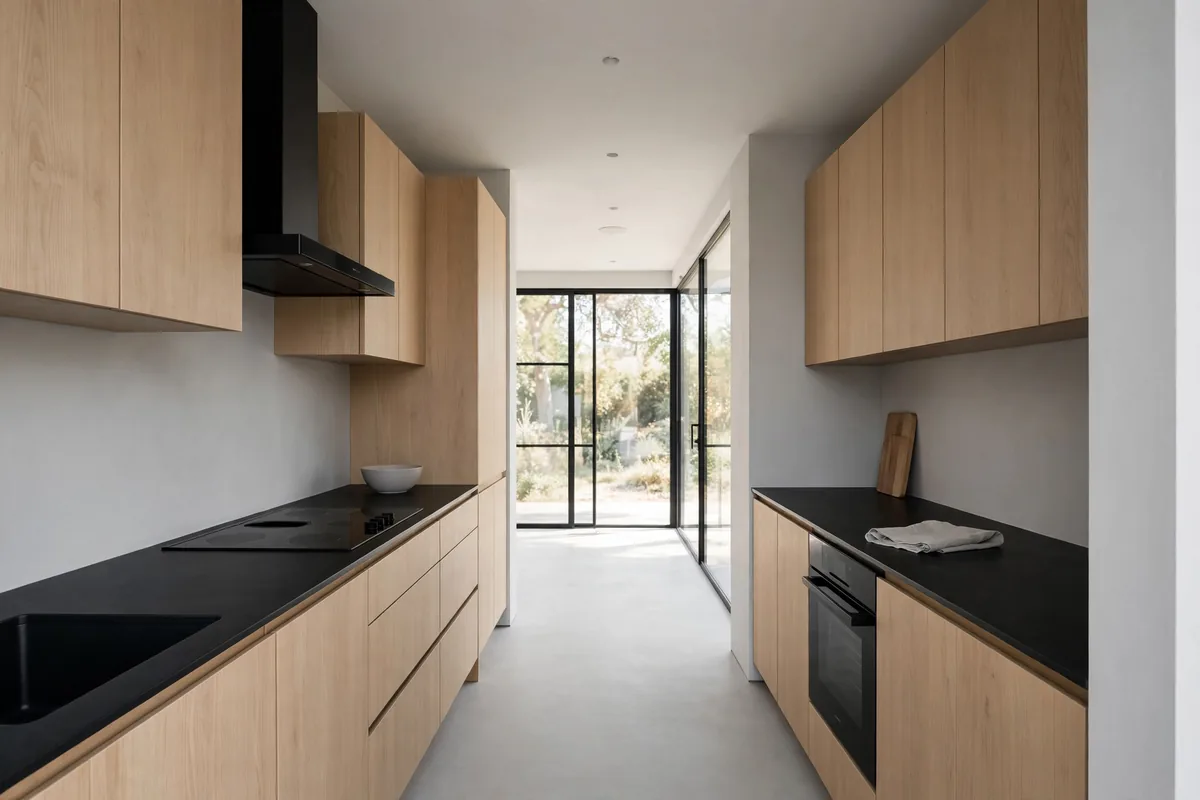
Galley
Two facing runs with an aisle between them: short walks, if the aisle is wide enough.
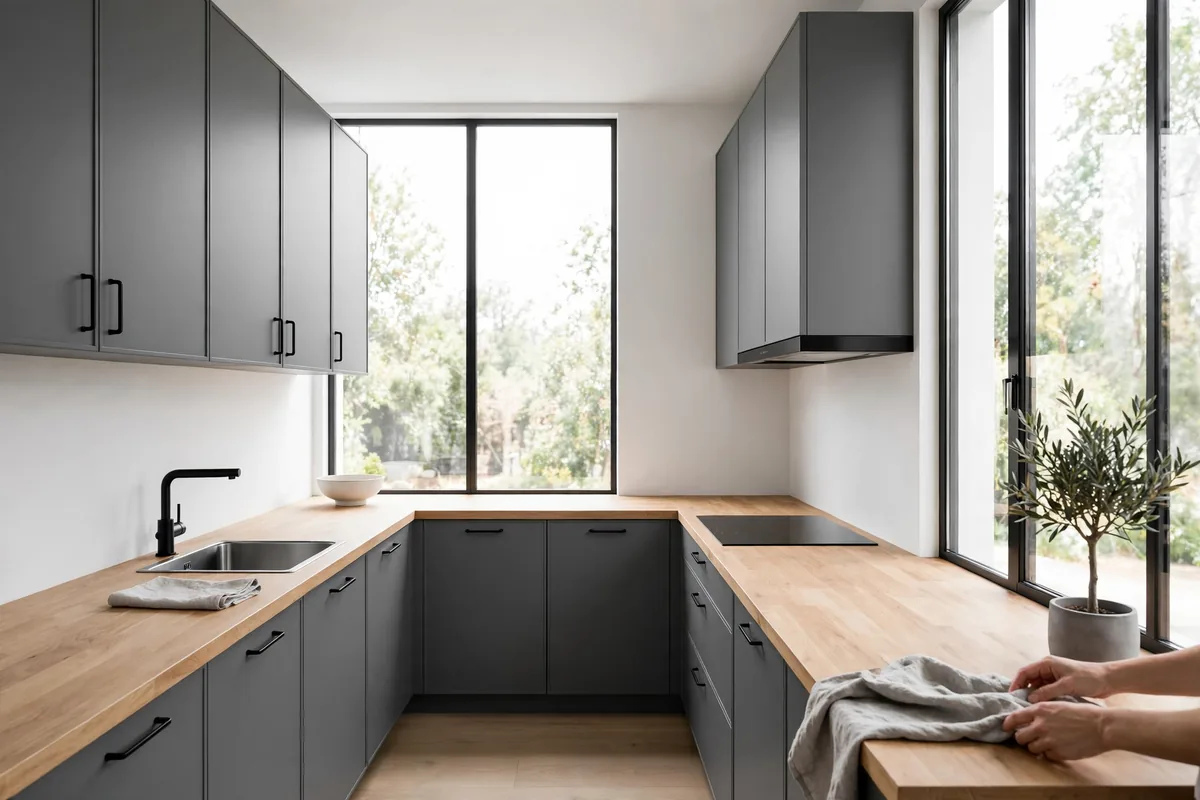
L-shaped
Two walls meeting in a corner. The counter continues around it, and an island can sit in front.
U-shaped
Three walls. The most counter in the least floor, with an aisle between the side runs.
Guidelines
What the check looks at
From the NKBA Kitchen Planning Guidelines, converted to centimetres. Recommendations, not law.
1,22 to 2,74 m each
Work triangle legs
From sink to cooktop, cooktop to fridge and fridge to sink, measured centre-front to centre-front.
7,92 m or less
Work triangle in all
The three legs added together.
107 cm for one cook, 122 cm for two or more
Work aisle
Measured between counter fronts, tall cabinets and appliances.
61 cm one side, 46 cm the other
Counter beside the sink
Landing space for dishes on both sides.
38 cm one side, 30 cm the other
Counter beside the cooktop
Somewhere to set down pots and pans.
38 cm on the handle side
Counter beside the fridge
Or a counter no more than 1,22 m across from the fridge.
How it works
From the tape measure to the request
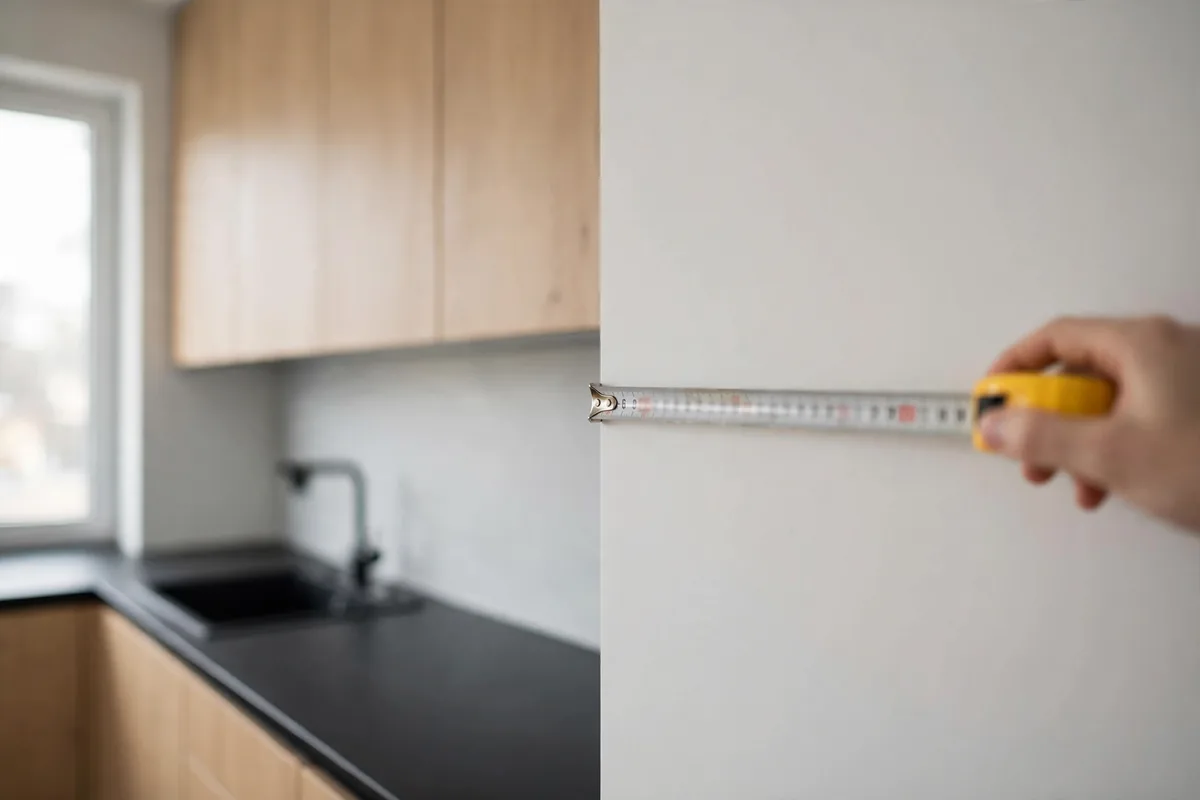
Measure the walls
In centimetres from the corner, at counter height, with the water, drain and gas points.

Place the sink, cooktop and fridge
And the dishwasher, oven tower or pantry, each where its left edge starts.
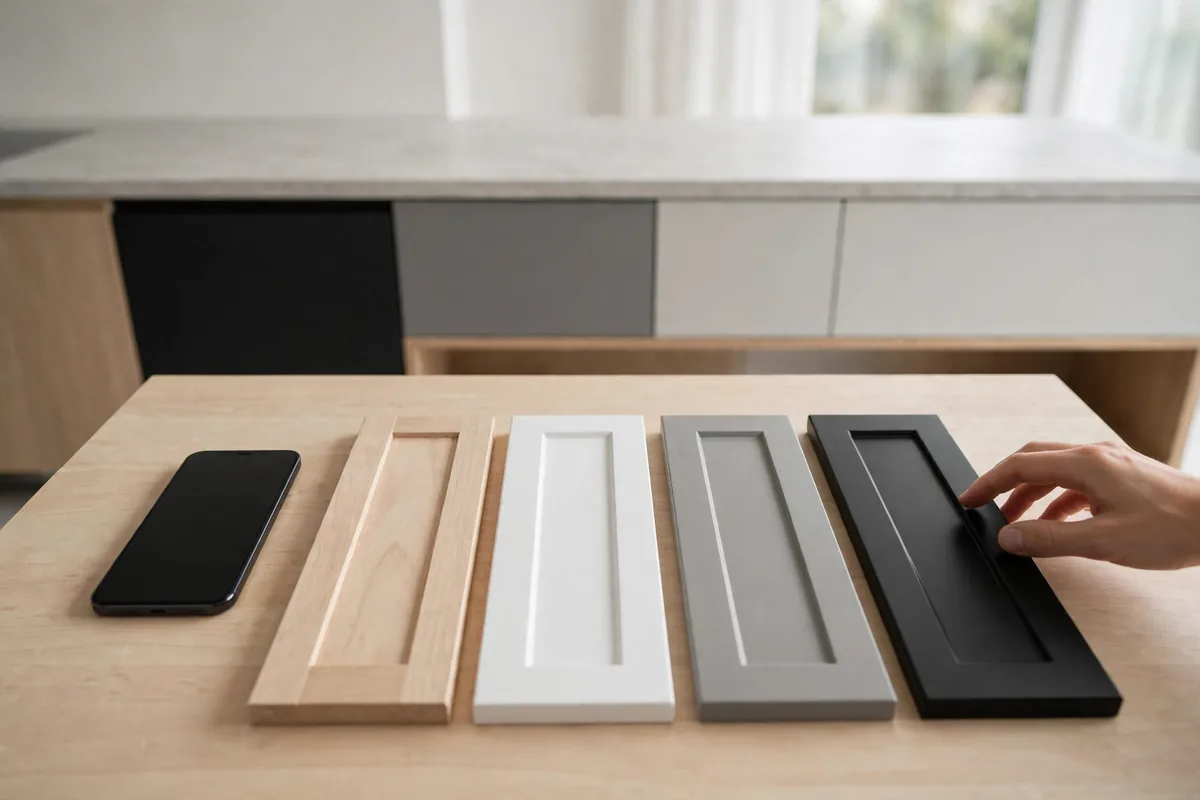
Check and send
The plan, the work triangle and every point to look at, in one request to Dimenzo in Spanish.
Tools
Two tools in your browser
The same rules as the app. Nothing you type leaves the page.
Dimenzo · Envigado, Antioquia
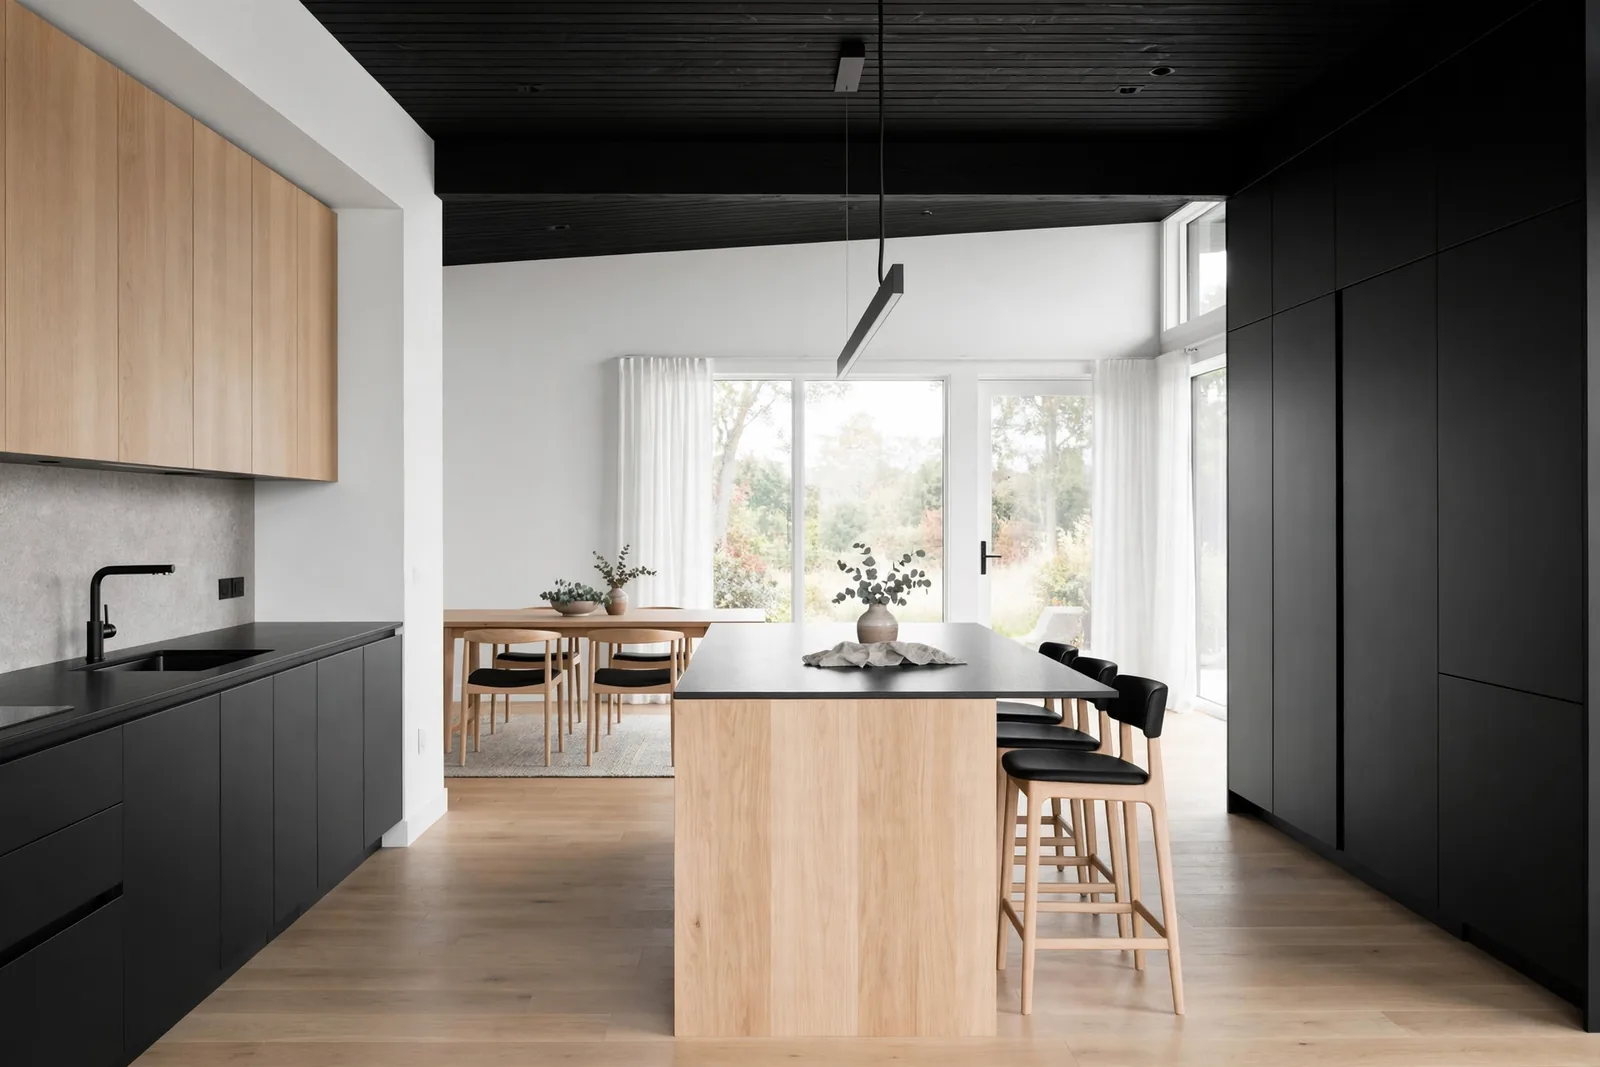
Checked on paper, then measured on site
Send Dimenzo the plan with its measurements and the points to look at. Dimenzo checks the space in a visit and answers with the design and the quote in writing.