Layouts
Four layouts, drawn and checked
Each layout as the app starts it, with the work triangle and what the check says. Open the kitchen check to change any of them.
One wall
Everything on one wall. Compact, but the work triangle stretches along it.
Drawn: wall A 420 cm; work triangle 6,3 m in all.
- Cooktop to fridge: 3,15 mLonger than 2,74 m: more walking between them.
- Countertop 210 cm in allAbout 401 cm of countertop in all covers landing, preparation and storage.
Galley
Two facing runs with an aisle between them: short walks, if the aisle is wide enough.
Drawn: wall A 320 cm, wall B 320 cm; work triangle 4,6 m in all.
- Fits the guidelines checkedDimenzo confirms the measurements on site.
L-shaped
Two walls meeting in a corner. The counter continues around it, and an island can sit in front.
Drawn: wall A 420 cm, wall B 320 cm; work triangle 5,2 m in all.
- Fits the guidelines checkedDimenzo confirms the measurements on site.
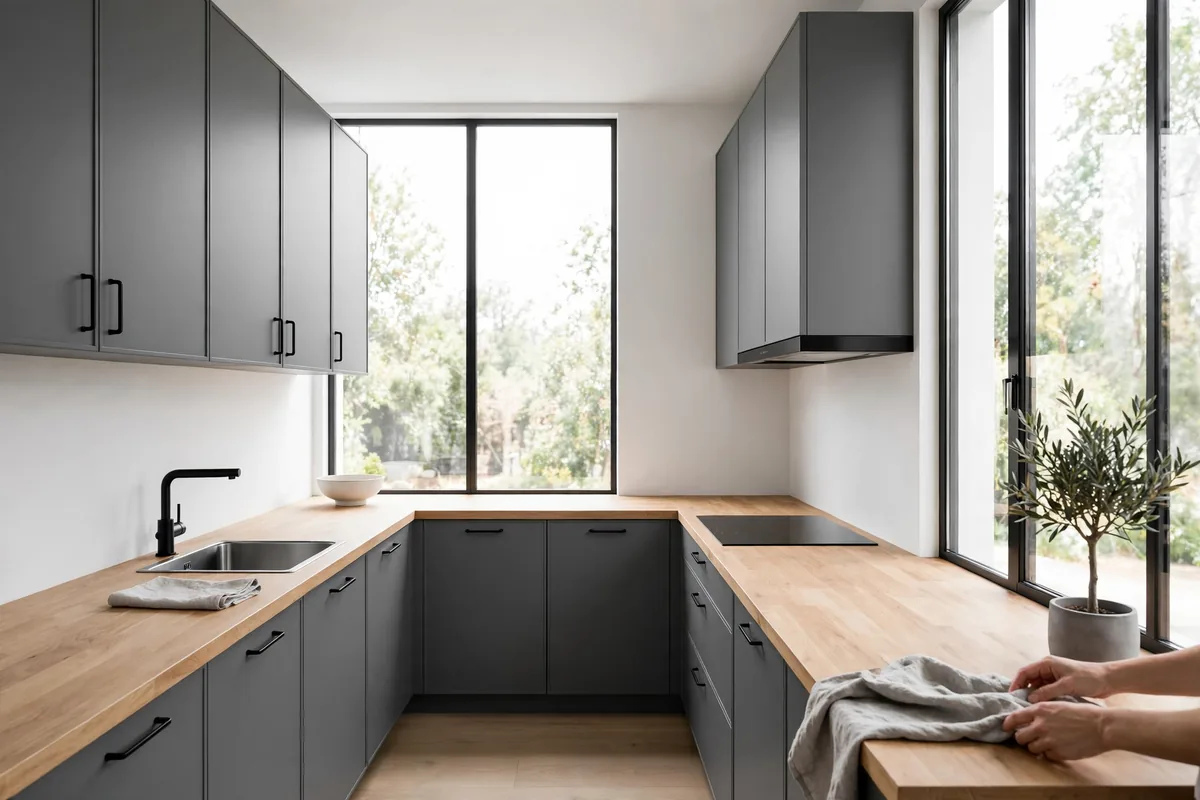
U-shaped
Three walls. The most counter in the least floor, with an aisle between the side runs.
Drawn: wall A 320 cm, wall B 270 cm, wall C 270 cm; work triangle 5,06 m in all.
- Fits the guidelines checkedDimenzo confirms the measurements on site.
Dimenzo · Envigado, Antioquia
Checked on paper, then measured on site
Send Dimenzo the plan with its measurements and the points to look at. Dimenzo checks the space in a visit and answers with the design and the quote in writing.