Measuring

Measuring a kitchen for the plan

What to measure, from where, and what to note for Dimenzo.

Measuring a kitchen

Measuring the kitchen

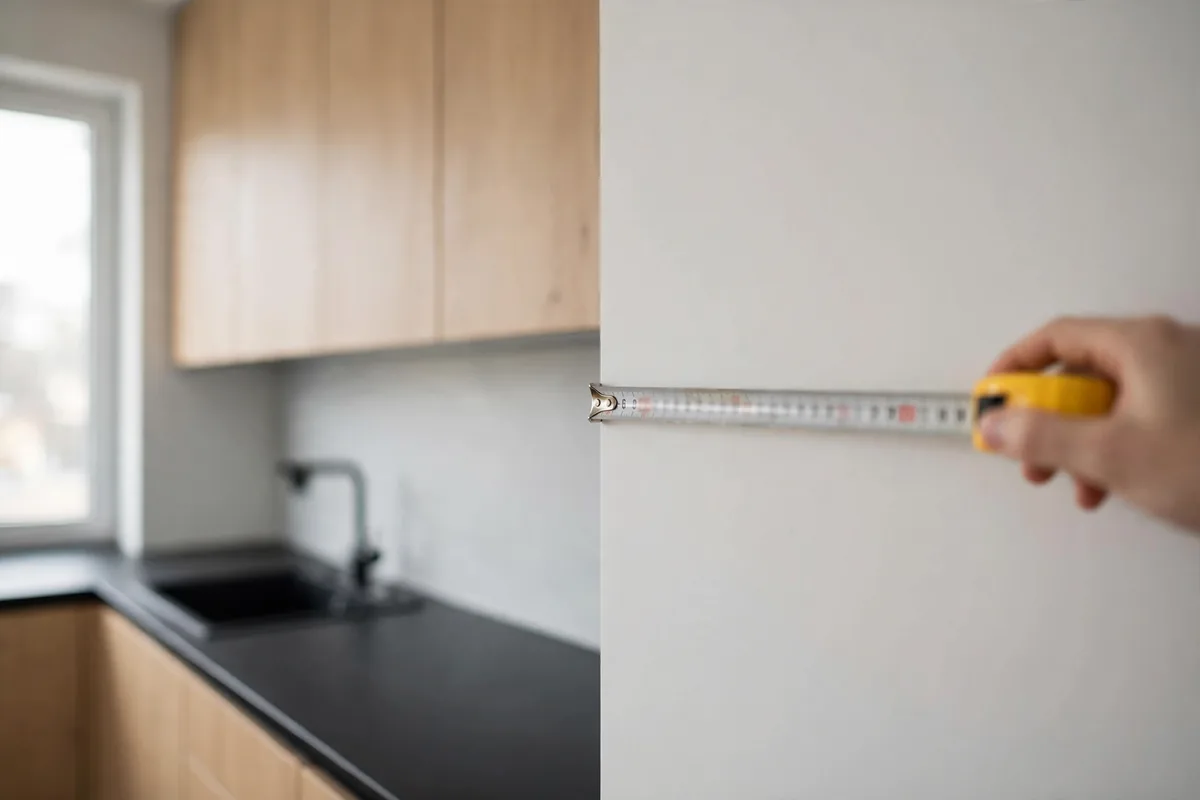
Measure each wall in centimetres at counter height, starting at the corner. Wall A is the main wall; in an L or a U, wall B is the left one and wall C the right one.

Place each item by where its left edge starts, counted from the start of its wall. Counters are taken as 60 cm deep, and the corner square of an L or a U belongs to the corner.

Note where the water, drain and gas points and the windows are; they decide where the sink and the cooktop can go.
A tidy table with a tape measure, a pencil and a notebook

Asking Dimenzo

The request lists the layout, each wall with its items and positions, the aisle, the work triangle and the points to look at, in Spanish. Send it by WhatsApp or email, or call.

Dimenzo checks the measurements in a visit and answers with the design and the quote in writing. The app asks afterwards whether the request went out and keeps it only if you say yes.

Dimenzo · Envigado, Antioquia

Checked on paper, then measured on site

Send Dimenzo the plan with its measurements and the points to look at. Dimenzo checks the space in a visit and answers with the design and the quote in writing.