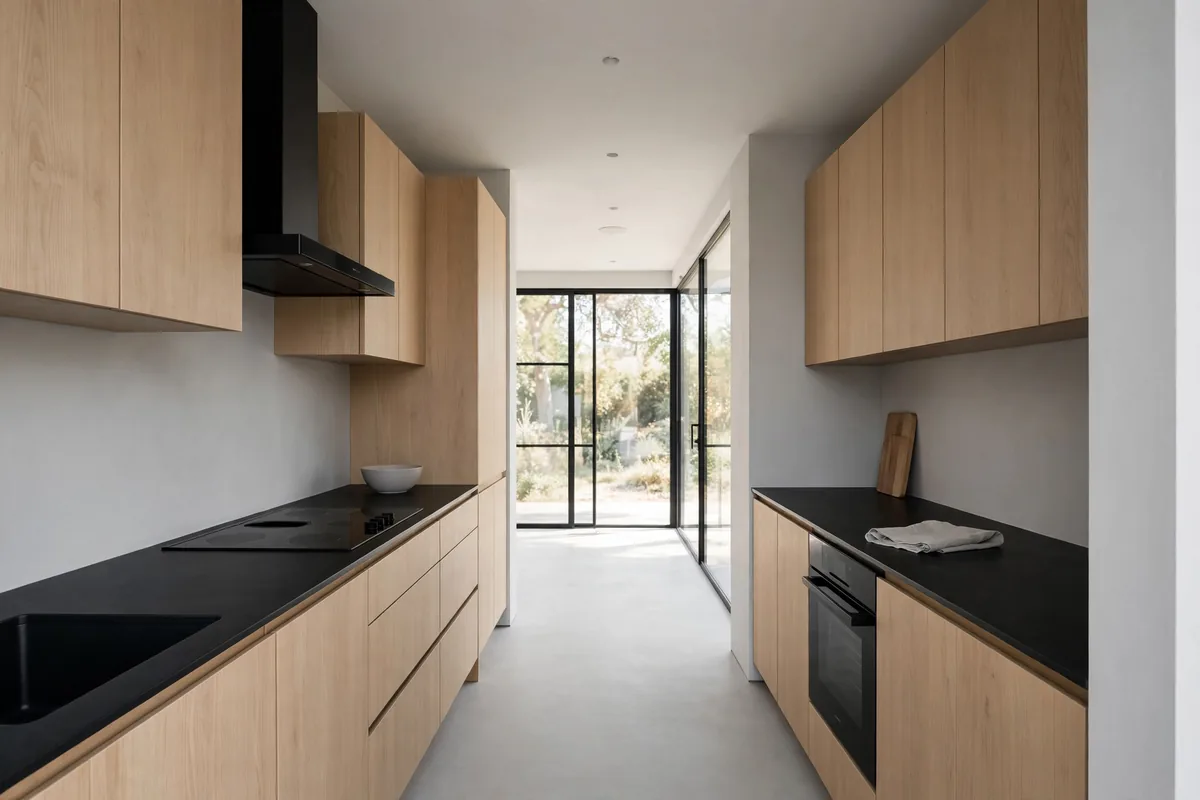
The work triangle
The sink, the cooktop and the fridge are the three work centres. The lines between their fronts form the work triangle.
The guidelines ask for each leg to measure between 1,22 and 2,74 m, and for the three together to add up to 7,92 m or less. A one-wall kitchen stretches the triangle along the wall, so its longest leg often runs long.
Source: NKBA, Kitchen Planning Guidelines with Access Standards
Aisles and passages
Between facing counters, or between a counter and an island, leave 107 cm for one cook and 122 cm when two or more cook together. Where people only pass, 91 cm.
Source: NKBA, Kitchen Planning Guidelines with Access Standards